Commercial Interior Design Ideas for Clinics and Healthcare Offices

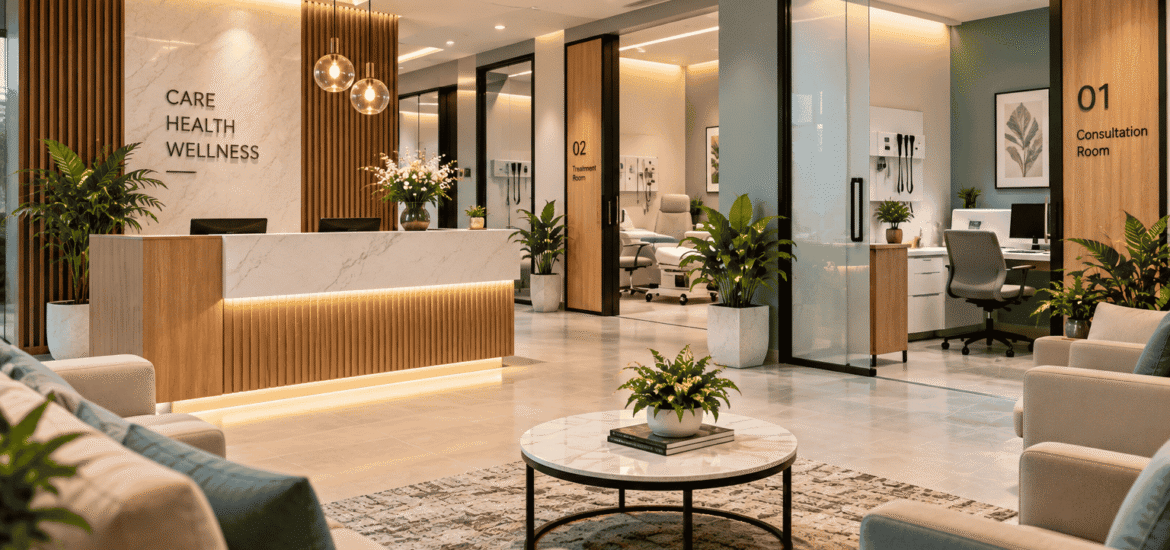
Designing a clinic or healthcare office requires careful planning, functionality, and attention to patient comfort. A well-designed healthcare space should feel clean, welcoming, organised, and professional while supporting the daily activities of doctors, nurses, administrative staff, and patients. From reception areas and waiting rooms to consultation cabins and treatment spaces, every element contributes to the overall patient experience. With thoughtful commercial interior design for clinics and healthcare offices, healthcare professionals can create an environment that combines practical functionality with a calming atmosphere. Florentina Interiors focuses on creating thoughtfully planned interior spaces that balance aesthetics, comfort, and everyday usability.

1. Create a Welcoming Reception and Waiting Area

The reception is the first space patients notice when they enter a clinic. A clean, organised, and welcoming reception desk helps create a professional first impression.
 Choose comfortable seating, simple wall décor, clear signage, and soft lighting to make the waiting area feel relaxing. Keep the circulation space open so patients, visitors, and staff can move around comfortably.

2. Choose Calming Colours and Comfortable Lighting

Colours and lighting can influence how patients perceive a healthcare environment. Soft shades of white, beige, light blue, sage green, and warm grey can create a peaceful atmosphere.
 Combine natural daylight with suitable artificial lighting to maintain visibility and comfort. Consultation rooms and treatment areas may require task-specific lighting based on their intended use.

3. Prioritise Hygiene-Friendly Materials

Material selection is especially important in healthcare interiors. Flooring, countertops, wall finishes, and furniture should be durable and easy to clean and maintain.
Select finishes suitable for the clinical environment and cleaning procedures. Avoid unnecessary decorative elements that collect dust, and coordinate material choices with applicable healthcare and infection-control requirements.

4. Plan Consultation Rooms for Privacy and Functionality

Consultation rooms should provide enough space for medical equipment, seating, storage, and comfortable movement. Thoughtful furniture placement helps doctors conduct consultations efficiently while maintaining patient privacy. Acoustic considerations, appropriate partitions, organised cabinets, and well-positioned examination furniture can improve usability. The layout should also account for accessibility and any specialist equipment required for the practice.

5. Improve Storage and Space Utilisation

Effective storage keeps clinics organised and reduces clutter in patient-facing areas. Built-in cabinets, labelled storage units, concealed shelves, and dedicated spaces for supplies help maintain a neat environment. Plan separate zones for reception, waiting, consultation, treatment, and staff activities wherever the available space permits. Clear circulation routes and suitable service coordination can support smoother daily operations.

6. Incorporate Branding Without Overcrowding

Subtle branding elements, such as a logo wall, coordinated colours, professional signage, and simple artwork, can give a clinic a distinctive identity. Keep the design clean and consistent so that decorative features do not distract from the primary purpose of the space.

Conclusion

Commercial interior design for clinics and healthcare offices requires a careful balance of patient comfort, functionality, hygiene, privacy, and visual appeal. From welcoming reception areas to well-planned consultation rooms, every design decision contributes to a more organised healthcare environment. Florentina Interiors offers interior design, construction, and project management services to help businesses develop functional and visually appealing spaces. With thoughtful planning and suitable design choices, healthcare professionals can create clinics and offices that support their daily operations while providing a comfortable experience for patients.
Bedroom Interior in Pune

Best Wardrobe Designs for Small Bedrooms

Designing a small bedroom requires smart planning, especially when it comes to storage. A well-designed wardrobe can help keep your bedroom organised, maximise available space, and enhance the overall appearance of your interiors. Choosing the right wardrobe design involves considering room dimensions, storage requirements, door styles, materials, colours, and accessibility.

For homeowners looking to improve their bedroom interiors, Florentina Interiors offers inspiration for creating functional and visually appealing spaces. With the right design approach, even a compact bedroom can feel spacious, comfortable, and stylish.

1. Sliding Door Wardrobes for Compact Bedrooms

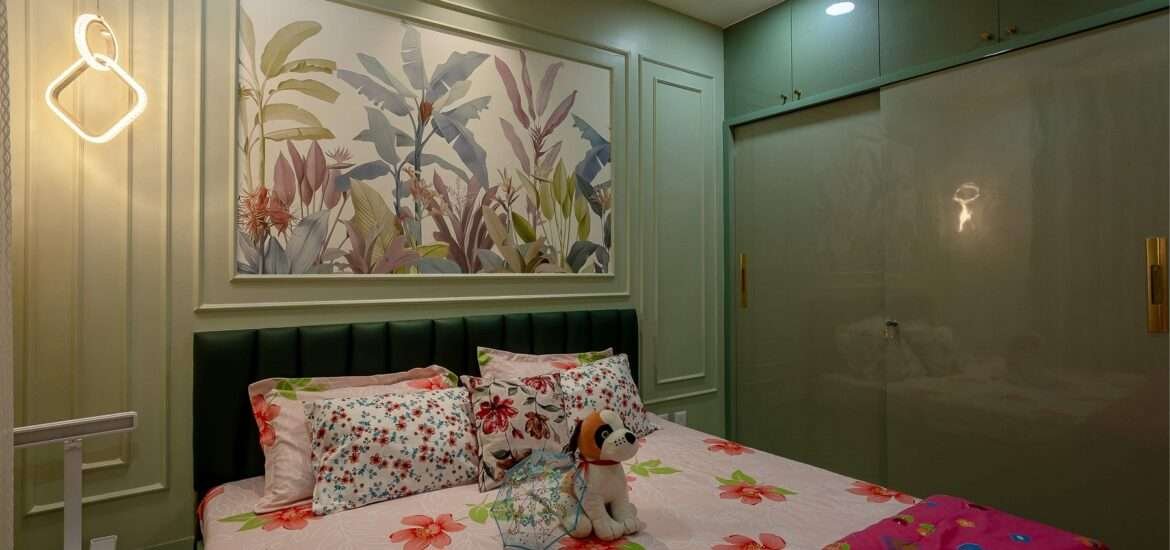
Sliding door wardrobes are an excellent choice for small bedrooms because their doors move sideways instead of opening outward. This helps save floor clearance and makes it easier to move around the bed and other furniture.You can choose laminate, wooden, glass, or mirrored finishes depending on your bedroom style. Sliding wardrobes are particularly useful when the bed is positioned close to the wardrobe.

2. Floor-to-Ceiling Wardrobe Designs

Floor-to-ceiling wardrobes maximise vertical space and provide additional storage without occupying more floor area. The upper compartments can store suitcases, seasonal clothing, blankets, and other items that are not used daily.A seamless design with minimal handles creates a clean, modern appearance. Matching the wardrobe finish with the wall colour can also make the bedroom feel more spacious.

3. Mirrored Wardrobes to Create a Spacious Look

Mirrored wardrobe doors are a practical solution for compact bedrooms. They serve as a full-length dressing mirror while reflecting natural and artificial light throughout the room.


Choose full-height mirrors or combine mirrored panels with wooden finishes for a balanced look. This design works particularly well in apartments where a separate dressing area is not available.

4. Corner Wardrobes for Better Space Utilisation

Corner wardrobes make use of areas that might otherwise remain unused. An L-shaped wardrobe can provide generous storage while leaving the central part of the bedroom open.

With well-planned shelves, hanging sections, and drawers, corner wardrobes can accommodate clothing and accessories efficiently. Before choosing this design, consider the position of windows, doors, and bedside furniture.

5. Choose Light Colours and Minimal Finishes

Colour selection can significantly influence the appearance of a small bedroom. Shades such as white, cream, beige, light grey, and natural oak create a bright, calm atmosphere.

 Handle-less shutters, subtle textures, and simple patterns help reduce visual clutter. You can introduce darker colours through small accents rather than using them across the entire wardrobe.
 

6. Plan Smart Internal Storage

A beautiful wardrobe should also be practical. Include adjustable shelves, drawers, hanging sections, shoe storage, and accessory organisers according to your daily needs. Soft-close hinges and suitable internal lighting can improve convenience.

Organising the interior before finalising the design helps ensure that every compartment has a purpose.

Conclusion

The best wardrobe designs for small bedrooms combine smart storage, attractive finishes, and efficient space planning. Sliding doors, floor-to-ceiling cabinets, mirrored shutters, and corner wardrobes can help create a more organised and comfortable bedroom.

Florentina Interiors provides personalised interior design solutions, helping homeowners plan spaces that balance functionality and aesthetics.

Office Interior Design Ideas for Small and Medium Businesses in Pune

Designing a professional office requires more than arranging desks and chairs. A well-planned workspace can improve employee comfort, support productivity, strengthen brand identity, and create a positive impression on clients. For small and medium businesses in Pune, effective office interior design is essential for making the best use of available space while maintaining a professional and welcoming environment.

Florentina Interiors helps businesses explore thoughtful interior design solutions that combine functionality, aesthetics, and practical space planning.

1. Plan Your Office Layout Efficiently

A well-organised office layout helps employees work comfortably and communicate effectively. Before starting an interior design project, identify your business requirements, team size, workflow, and available space.

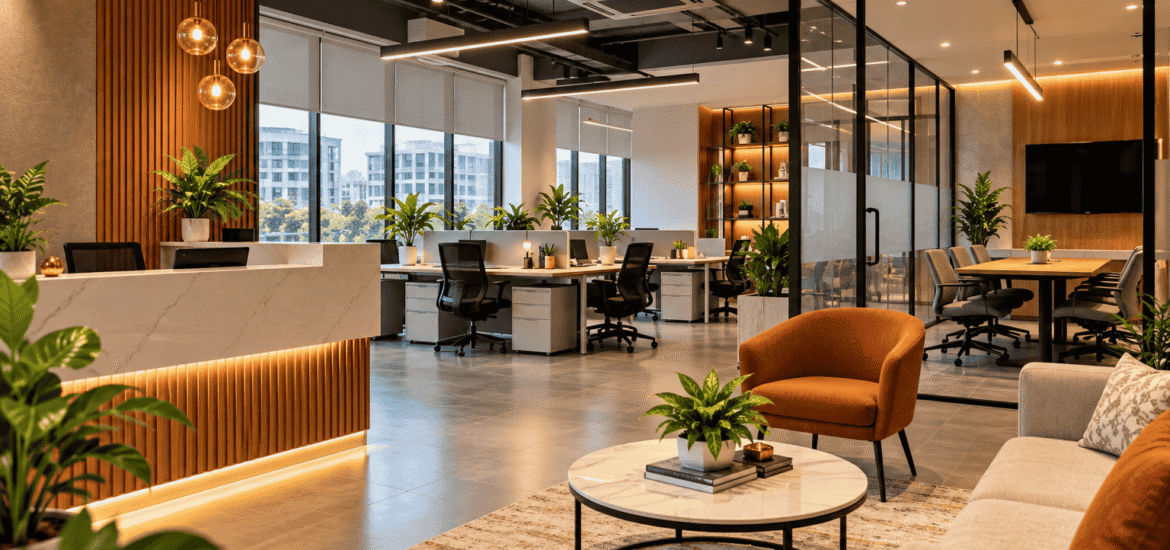
Open-plan layouts are suitable for collaborative teams, while private cabins and meeting rooms provide space for confidential discussions. Reception areas should be welcoming, and workstations should allow sufficient movement and accessibility.

Careful space planning ensures that every area serves a clear purpose without making the office feel crowded.

2. Choose Functional and Comfortable Office Furniture

Office furniture plays an important role in employee comfort and workplace functionality. Ergonomic chairs, practical desks, modular workstations, and well-designed storage units can make daily activities more comfortable and organised.

For small offices, compact furniture and multi-functional storage solutions help maximise usable space. Medium-sized businesses can consider modular furniture that accommodates future team expansion and changing operational requirements.

Selecting durable materials and furniture that complements the overall design also helps maintain a consistent professional appearance.

3. Use Lighting and Colours Strategically

Lighting can influence the atmosphere and usability of an office. Natural light should be maximised wherever possible, while LED ceiling lights, task lighting, and decorative fixtures can improve visibility in different work areas.

Neutral shades such as white, beige, and grey create a clean and professional environment. Accent colours can be introduced through furniture, feature walls, artwork, or brand elements.

A balanced combination of lighting and colours helps create a workspace that feels comfortable, modern, and visually appealing.

4. Incorporate Your Brand Identity into the Design

Your office interior can communicate your company’s values and personality. Incorporating brand colours, logo displays, customised reception areas, and carefully selected decorative elements creates a consistent visual identity.

For businesses that frequently welcome clients, an attractive reception area and a well-designed meeting room can help establish a professional first impression.

The objective is to create an office that reflects your brand without compromising functionality or employee comfort.

5. Create Productive Meeting and Collaboration Areas

Modern offices need spaces for teamwork, presentations, brainstorming, and client meetings. Depending on the available area, businesses can incorporate conference rooms, informal discussion corners, and flexible collaboration zones.

Glass partitions can help separate meeting rooms while allowing natural light to travel through the workspace. Acoustic treatments, appropriate furniture, and suitable lighting can further improve the usability of these areas.

Well-planned collaborative spaces support communication while allowing employees to focus on individual tasks.

6. Focus on Storage and Long-Term Flexibility

Organised storage helps maintain a clean and professional office environment. Built-in cabinets, modular shelves, concealed storage, and organised filing systems reduce clutter and make everyday operations more efficient.

Businesses should also consider future requirements when planning their interiors. Flexible workstations, adaptable partitions, and modular furniture can accommodate changes in team size and working arrangements.

Choosing practical design solutions from the beginning can make future office modifications easier.

Conclusion

Office interior design for small and medium businesses in Pune requires thoughtful planning, functional furniture, appropriate lighting, effective storage, and a consistent brand identity. By focusing on these elements, businesses can create workspaces that support productivity, employee comfort, and professional growth.

Florentina Interiors can help you explore customised office interior design solutions that reflect your business requirements and design preferences. With the right planning and creative approach, your office can become a welcoming, efficient, and inspiring place to work.

How to Refresh Your Home Interior Before the Festive Season

The festive season is the perfect time to give your home a fresh, welcoming, and stylish look. With celebrations, family gatherings, and guests visiting, a well-designed home can create a warm and memorable atmosphere. Refreshing your interiors does not always require a complete renovation or a large budget. Simple changes in lighting, furniture arrangement, wall colours, decorations, and accessories can transform your living space.

At Florentina Interiors, thoughtful interior planning can help homeowners create beautiful, functional, and comfortable spaces that reflect their personal style. Here are some practical ways to refresh your home interior before the festive season.

1. Refresh Your Living Room Layout

The living room is often the centre of festive celebrations. Start by decluttering the space and rearranging furniture to create a comfortable seating arrangement. Ensure there is enough room for guests to move around easily.

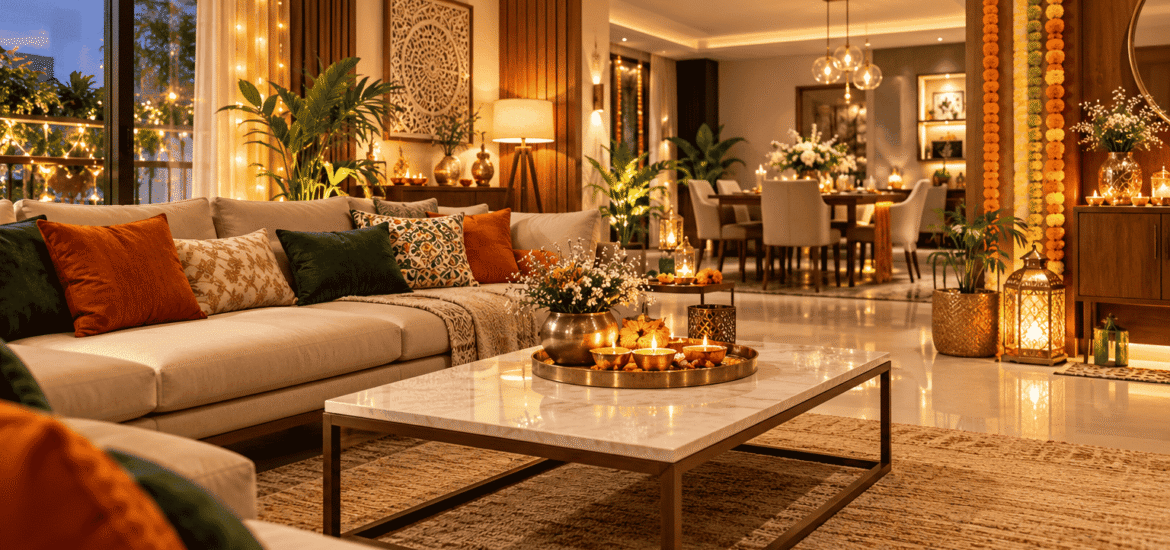
Consider adding accent chairs, decorative cushions, a stylish coffee table, or a contemporary rug to enhance the overall appearance. Choose colours that complement your existing furniture and create a balanced look. A well-organised living room can make your home feel more spacious and inviting.

2. Upgrade Your Lighting for a Festive Atmosphere

Lighting plays an important role in creating the right festive mood. Replace harsh lighting with warm LED lights to create a relaxing and welcoming environment. Decorative pendant lights, wall sconces, table lamps, and floor lamps can add character to different areas of your home.

You can also incorporate decorative string lights around balconies, windows, and selected interior features. Layered lighting, combining ambient, task, and accent lighting, helps highlight architectural details and decorative elements while improving everyday functionality.

3. Add Fresh Colours and Decorative Accents

You do not need to repaint your entire home to give it a refreshed appearance. Introduce new colours through curtains, cushion covers, bed linens, rugs, and decorative accessories.

Warm neutrals, earthy shades, muted greens, and rich festive accents can work beautifully in modern Indian homes. Select two or three complementary colours to maintain visual consistency throughout the space.

Artwork, decorative trays, mirrors, and elegant centrepieces can further enhance your interiors without requiring major changes.

4. Give Your Entrance a Welcoming Look

Your entrance creates the first impression of your home. Keep the area clean, organised, and well-lit before the festive season begins.

Add indoor plants, decorative planters, a stylish console table, or a statement mirror to enhance the entrance. Traditional rangoli, floral arrangements, and subtle decorative lighting can introduce festive charm while maintaining a sophisticated appearance.

Choose decorations that suit the available space and avoid overcrowding the entrance.

5. Refresh Your Bedroom and Dining Area

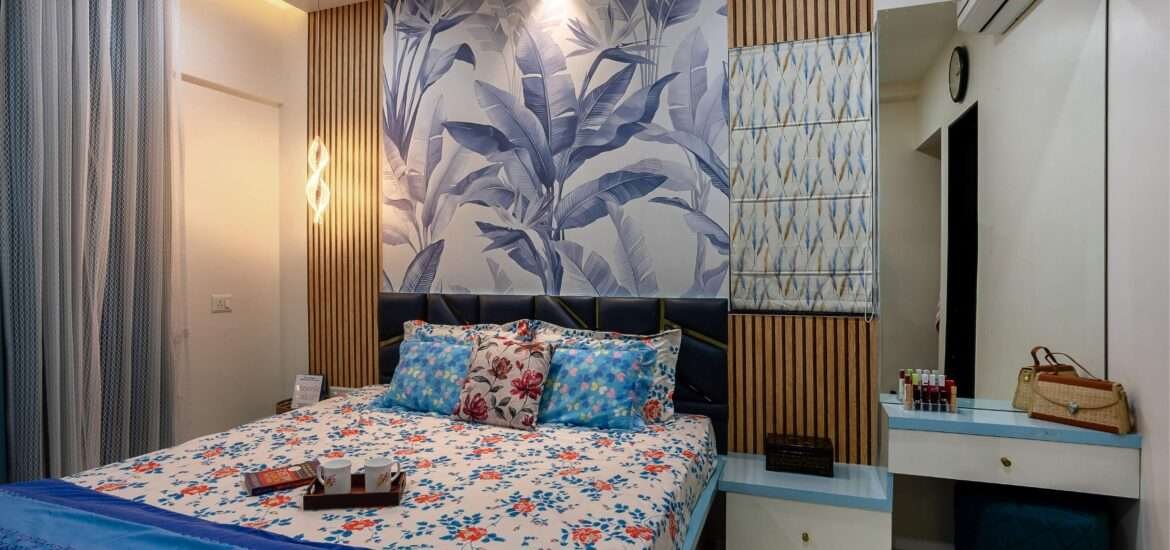
Bedrooms and dining areas also deserve attention during festive preparations. In the bedroom, replace old cushion covers and bed linens with fresh fabrics that coordinate with the existing colour palette. Organise wardrobes, bedside tables, and dressing areas to create a cleaner, more relaxing environment.

For the dining area, update the table setting with coordinated runners, attractive tableware, fresh flowers, and a simple centrepiece. Ensure the dining space remains comfortable and functional for family meals and festive gatherings.

6. Introduce Natural Elements and Sustainable Decor

Indoor plants, fresh flowers, wooden accessories, and natural fabrics can bring freshness and warmth to your interiors. Plants placed near windows, in living room corners, or beside entryways can add visual interest while making spaces feel more connected to nature.

Reusable decorations, energy-efficient lighting, and durable home accessories are also practical choices. Instead of purchasing entirely new decor every year, combine existing decorative pieces with a few carefully selected additions.

7. Plan Small Improvements Before the Festive Rush

If you are considering painting, furniture upgrades, electrical work, or minor renovations, plan them in advance. Early preparation gives you enough time to select materials, coordinate services, and complete the work without unnecessary stress.

For larger changes, consulting an experienced interior design team can help you plan layouts, finishes, lighting, and storage more effectively. Professional guidance can also help maintain consistency between different rooms.

Conclusion

Refreshing your home interior before the festive season does not have to be complicated or expensive. From rearranging furniture and upgrading lighting to adding colourful accessories and natural elements, small improvements can make a noticeable difference.

With thoughtful planning and the right design choices, you can create a home that feels elegant, comfortable, and ready for celebrations. Florentina Interiors can help you explore interior design solutions that combine style, functionality, and your personal preferences, creating a welcoming space for every festive occasion.

Bedroom Interior in Pune

How to Combine Functionality and Aesthetics in Home Design

A beautiful home should not only look impressive but also make everyday life easier. The best interiors are designed around both functionality and aesthetics, creating spaces that are comfortable, practical, organized, and visually appealing.

Whether you are designing a new apartment, renovating your existing home, or planning a complete interior transformation, balancing these two elements can make a significant difference. A well-designed home should support your lifestyle while reflecting your personality and design preferences.

At Florentina Interiors, we believe that effective interior design combines thoughtful planning, functionality, aesthetics, and personalized solutions to create harmonious living spaces.

What Is Functional and Aesthetic Home Design?

Functional design focuses on how effectively a space works for everyday activities. It considers furniture placement, storage, movement, lighting, electrical requirements, room layouts, and the specific needs of the people living in the home.

Aesthetic design focuses on the visual character of the space, including colours, textures, furniture styles, materials, lighting fixtures, décor, and overall design themes.

When these two aspects are planned together, a home can be both beautiful and practical.

1. Start With Smart Space Planning

The foundation of a functional and attractive home is proper space planning.

Before selecting furniture, colours, or decorative elements, consider how each room will be used. Identify the areas required for movement, storage, seating, work, entertainment, and other daily activities.

For example, a living room should have enough seating without becoming overcrowded. Similarly, a bedroom should provide comfortable furniture placement while maintaining sufficient walking space.

Good space planning helps create an interior that feels organized rather than visually cluttered.

2. Choose Furniture Based on Comfort and Style

Furniture plays an important role in combining functionality with aesthetics.

Instead of selecting furniture only because it looks attractive, consider its size, comfort, durability, storage capacity, and suitability for the room.

For compact homes, multifunctional furniture can be particularly useful. Storage beds, built-in seating, nesting tables, extendable dining tables, and modular furniture can provide practical benefits without compromising the overall design.

Choose furniture that complements your interior style while supporting the way you actually use the space.

3. Make Storage Part of the Design

Storage is one of the most important elements of functional home interiors.

Poorly planned storage can make even a beautifully designed home appear cluttered. Instead of adding storage as an afterthought, integrate it into the overall interior design.

Consider:

  • Built-in wardrobes

  • Modular kitchen cabinets

  • TV units with concealed storage

  • Full-height storage units

  • Under-bed storage

  • Floating shelves

  • Customized cabinets

Well-designed storage can keep everyday items organized while maintaining clean visual lines throughout the home.

4. Use Lighting to Improve Both Beauty and Function

Lighting can completely change the appearance and usability of an interior.

A successful lighting plan should combine different types of lighting depending on the purpose of each space.

Ambient lighting provides general illumination, while task lighting supports activities such as cooking, reading, studying, or working. Accent lighting can highlight artwork, architectural features, textured walls, or decorative elements.

Natural light should also be considered during the planning stage. Positioning furniture and selecting appropriate window treatments can help make better use of available daylight.

5. Select Materials That Look Good and Perform Well

Materials should be selected based on both appearance and practical performance.

For example, kitchen surfaces should not only complement the design but also be easy to clean and durable enough for everyday use. Similarly, flooring should suit the style of the home while being appropriate for the amount of traffic in each room.

When selecting materials, consider:

  • Durability

  • Maintenance requirements

  • Moisture resistance

  • Cleaning requirements

  • Texture

  • Colour

  • Overall visual appeal

The right materials can help create interiors that remain attractive and functional for years.

6. Create a Balanced Colour Palette

Colour is an important part of aesthetic interior design, but it can also influence how functional a space feels.

Light and neutral colours can make smaller rooms feel more open, while deeper shades can add warmth and character to larger spaces.

Instead of using too many colours, select a coordinated palette and introduce contrast through furniture, artwork, fabrics, lighting, or accessories.

A balanced colour scheme creates visual harmony without making the interior feel overwhelming.

7. Design Every Room Around Its Purpose

Each room should be designed according to the activities that take place there.

A modular kitchen requires efficient work zones and accessible storage. A bedroom should prioritize comfort and relaxation. A home office needs appropriate lighting, seating, storage, and electrical planning.

Understanding the purpose of each room allows you to make better design decisions while maintaining a consistent aesthetic throughout the home.

8. Keep Technology Integrated Into the Interior

Modern homes often require multiple electrical points, charging areas, entertainment systems, appliances, and smart-home devices.

Instead of allowing cables and devices to dominate the interior, technology can be integrated into the design.

Concealed wiring, built-in charging points, organized entertainment units, smart lighting, and automated systems can improve convenience while maintaining a clean and sophisticated appearance.

9. Add Personal Elements Without Creating Clutter

A home should reflect the personality of the people who live in it.

Artwork, photographs, plants, books, decorative accessories, statement furniture, and personal collections can add character to an interior.

However, personalization should be balanced. Too many decorative elements can make a space feel crowded.

Choose meaningful pieces and give them enough visual space so they can become part of the overall design rather than competing with it.

10. Think About Long-Term Functionality

A successful interior should work not only today but also as your lifestyle changes.

Think about future requirements when planning your home. Storage needs, family changes, work-from-home requirements, maintenance, and furniture flexibility can all influence long-term functionality.

Choosing timeless materials, adaptable furniture, and flexible layouts can help your interior remain useful and attractive for many years.

Common Mistakes to Avoid

When trying to combine functionality and aesthetics, homeowners often make a few common mistakes:

  • Choosing appearance over comfort

  • Buying furniture before measuring the space

  • Ignoring storage requirements

  • Using too many decorative elements

  • Selecting materials without considering maintenance

  • Overlooking lighting

  • Following trends without considering lifestyle

  • Creating beautiful layouts that restrict movement

The goal should not be to make every part of the home decorative. Instead, every design element should have a purpose while contributing to the overall visual character of the space.

Why Professional Interior Planning Matters

Combining functionality and aesthetics requires more than simply selecting attractive furniture and colours. It involves understanding space planning, materials, lighting, furniture proportions, storage, architecture, and the lifestyle of the homeowner.

Professional interior designers can help coordinate these elements from the initial concept through execution.

Florentina Interiors combines interior design with architectural principles to create spaces that are both functional and aesthetically pleasing. The company offers interior architectural designing, civil work and construction, and project management consultancy services. It also highlights personalized designs and 3D design as part of its approach.

Create a Home That Looks Good and Works Better

The best home interiors are not simply beautiful—they make everyday living more comfortable and convenient.

By combining smart space planning, functional furniture, integrated storage, appropriate lighting, durable materials, balanced colours, and personal design elements, you can create a home that works for your lifestyle while maintaining a sophisticated appearance.

Whether you are designing a new home or renovating an existing space, the right balance between functionality and aesthetics can transform an ordinary interior into a comfortable and personalized living environment.

Planning your home interiors in Pune? Florentina Interiors can help you create a thoughtfully designed space that combines functionality, aesthetics, and your personal style.



1 2 3 … 6