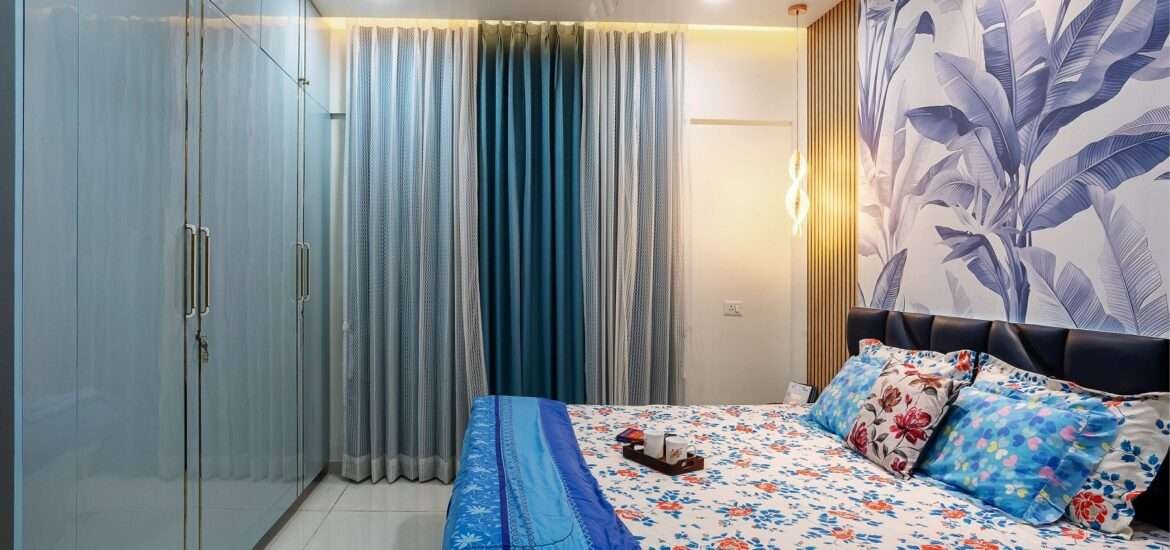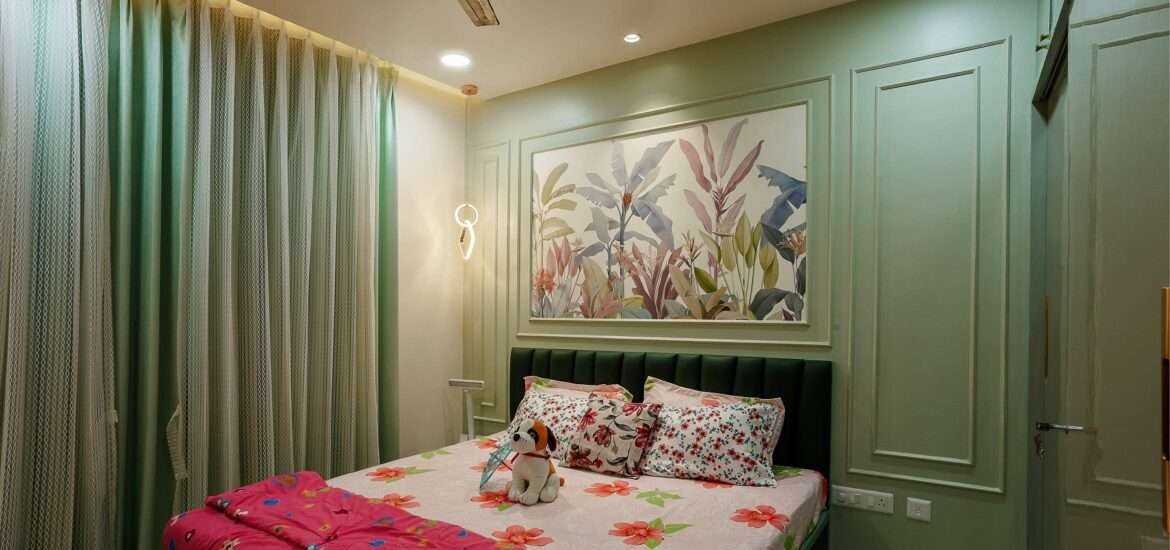
Bedroom Interior in Baner

How to Choose the Best Interior Designer in Pune for Your Home

Choosing the right interior designer is one of the most important decisions you will make when planning your dream home. A professional interior designer does more than select furniture, colors, and décor. They help you plan your space, manage your budget, select suitable materials, coordinate execution, and create a home that reflects your lifestyle.

With many interior designers in Pune offering different services and design styles, finding the right professional can feel overwhelming. Whether you are designing a new apartment, renovating an existing home, or creating a complete residential interior, knowing what to look for can make the process easier.

Understand Your Interior Design Requirements

Before contacting an interior designer, identify what you want from your project. Think about the rooms you want to redesign, your preferred design style, storage requirements, functionality, and approximate budget.

For example, you may want a modern living room, a practical modular kitchen, customized wardrobes, a comfortable bedroom, or a complete home interior solution. Having a clear idea of your requirements will help you communicate effectively with designers and compare their proposals.

Check Their Experience and Portfolio

Experience is an important factor when choosing an interior designer in Pune. Review their previous residential projects and look for designs that are similar to your requirements.

A portfolio can tell you a lot about a designer’s approach to space planning, material selection, color combinations, lighting, furniture layouts, and overall finishing. Don’t only look for attractive photographs. Consider whether their projects demonstrate practical and functional solutions.

Florentina Interiors has experience across residential and commercial projects and provides design and execution services under one roof. The company also highlights more than 40 completed projects on its website.

Look for Personalized Design Solutions

Every home and family has different requirements. A good interior designer should understand your lifestyle instead of simply applying a standard design template.

Discuss how you use each room, how much storage you need, your preferred colors and materials, your family requirements, and any specific design preferences. Personalized planning can help ensure that the final interior is both visually appealing and comfortable for everyday living.

Florentina Interiors specifically emphasizes personalized designs as part of its approach to residential interiors.

Consider Space Planning and Functionality

Beautiful interiors are not useful if they make everyday life difficult. Proper space planning should therefore be one of your top priorities.

The designer should consider furniture placement, walking space, natural light, ventilation, storage, electrical points, and room functionality. This is particularly important for apartments and compact homes in Pune, where making efficient use of available space can significantly improve comfort.

A professional designer can identify opportunities for built-in storage, multifunctional furniture, optimized layouts, and better circulation.

Ask About 3D Design and Visualization

It can be difficult to imagine how your finished home will look from a basic floor plan. 3D visualization allows homeowners to understand the proposed layout, furniture arrangement, colors, finishes, and overall design before execution begins.

When comparing interior designers, ask whether 3D designs or visual presentations are included in the service. Florentina Interiors lists 3D design as one of its offerings, helping clients visualize their proposed interiors more effectively.

Compare the Scope of Services

Do not compare interior designers only on the basis of price. First understand exactly what is included in the quotation.

Depending on your requirements, services may include interior architectural design, civil work, construction, project management, painting, plumbing, HVAC, false ceilings, partitions, and other execution-related work.

Florentina Interiors provides a range of services covering interior architectural design, civil work and construction, project management consultancy, painting, plumbing, HVAC, false ceilings, gypsum and glass partitions, and landscaping.

A broader service offering can make project coordination easier because fewer separate vendors may need to be managed.

Evaluate Their Project Management Process

Interior projects involve multiple activities, including design approvals, material procurement, civil work, electrical work, carpentry, painting, and final finishing. Without proper coordination, delays and communication problems can occur.

Ask the designer how they manage timelines, vendors, materials, quality checks, and changes during execution.

A project management consultant can coordinate different aspects of the project and help maintain a structured workflow from initial planning through completion. Florentina Interiors offers project management consultancy covering project planning, scheduling, and design coordination.

Discuss Your Budget Clearly

A realistic budget should be discussed at the beginning of the project. Instead of choosing a designer solely because they offer the lowest estimate, understand what the quotation covers.

Ask about materials, labor, furniture, lighting, hardware, installation, civil work, transportation, and other potential costs. Clear communication about your budget helps the designer recommend suitable materials and solutions without compromising essential requirements.

It is also useful to ask whether there are additional charges for design changes or work outside the agreed scope.

Check Communication and Transparency

Good communication can make an interior project much smoother. Your designer should be willing to explain design decisions, material choices, timelines, costs, and execution stages clearly.

Transparency is particularly important when it comes to quotations and project changes. Florentina Interiors states that it focuses on honesty and clarity and lists no hidden commission among its features.

Consider Vastu Requirements If Important to You

For many homeowners in Pune, Vastu considerations are an important part of planning a home. If Vastu is relevant to your preferences, discuss it with the designer before the layout is finalized.

The designer can consider aspects such as room placement, entrances, kitchen positioning, bedroom layouts, colors, and other elements while balancing Vastu preferences with functionality and aesthetics.

Florentina Interiors highlights Vastu-optimized solutions among its design features.

Review Client Feedback and Completed Projects

Before making your final decision, review testimonials and, where possible, visit or study completed projects. Client feedback can provide insight into communication, design quality, execution, project management, and overall experience.

Florentina Interiors features client testimonials discussing design planning, execution, space optimization, and the use of modern and traditional design concepts.

Why Choose Florentina Interiors for Your Pune Home?

Selecting the right interior designer means finding a team that understands both design and execution. Florentina Interiors combines interior design with architectural principles and project management to create functional and visually appealing spaces. The company works on residential and commercial projects and provides design and execution services.

Located in Baner, Pune, Florentina Interiors can be a suitable option for homeowners looking for professional interior solutions with a focus on personalized design, planning, and execution. Its team includes interior designers, architects, project managers, and other professionals involved in delivering interior projects.

Final Thoughts

Choosing the best interior designer in Pune is about more than finding someone who creates beautiful spaces. The right professional should understand your lifestyle, budget, functional requirements, design preferences, and expectations.

Before making your decision, evaluate the designer’s portfolio, experience, services, project management process, communication style, pricing transparency, and ability to provide customized solutions.

With the right interior designer, your home can become more than just an attractive space. It can become a comfortable, functional, personalized environment designed around the way you actually live.

If you are planning your home interiors in Pune, Florentina Interiors can help transform your ideas into a thoughtfully planned and professionally executed living space.
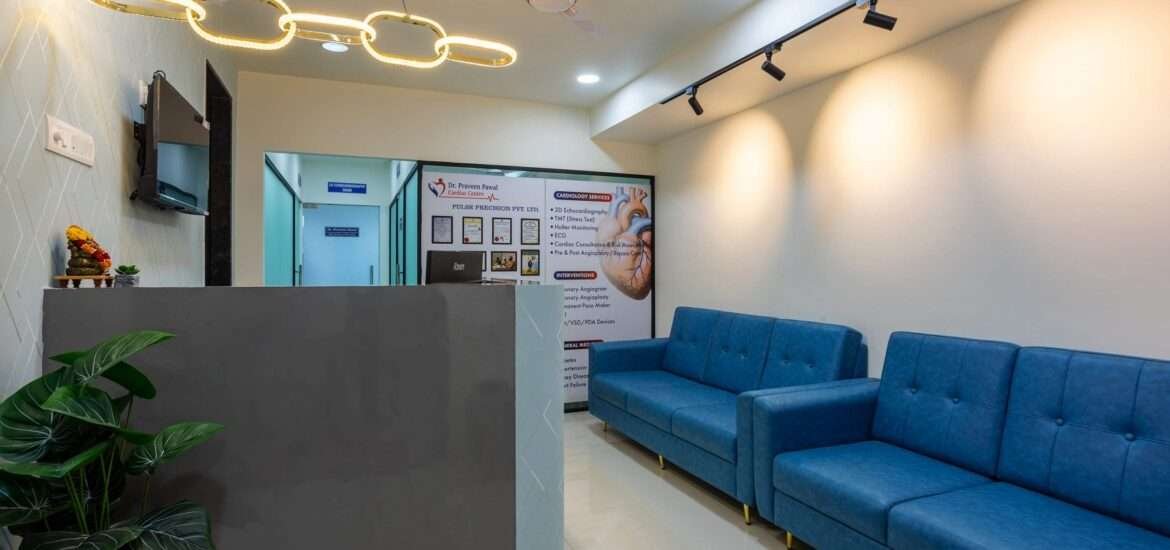
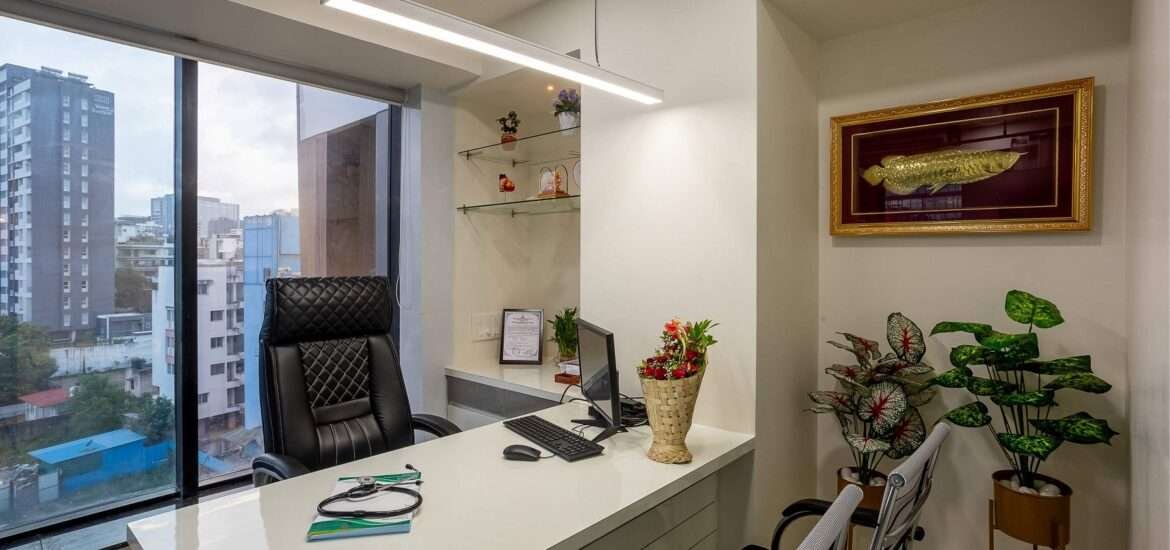
Residential Interior Designer

How to Create a Productive and Inspiring Workspace

A well-designed workspace is more than just a desk, chair, and computer. The right environment can influence focus, creativity, comfort, and overall productivity. Whether you are designing a home office, corporate workplace, or a dedicated study area, thoughtful interior design can make the space both functional and inspiring.

At Florentina Interiors, we believe that an effective workspace should reflect the needs of the people using it while balancing aesthetics, comfort, and functionality. Here are some practical ideas to help you create a productive and inspiring workspace.

1. Start With Smart Space Planning

The foundation of a productive workspace is efficient space planning. Before selecting furniture or colours, consider how the room will be used and how people will move through it.

Place desks and workstations in positions that provide enough space for movement while keeping essential items easily accessible. In an office environment, consider whether the layout needs private workstations, collaborative areas, meeting spaces, or breakout zones.

A well-planned layout reduces unnecessary distractions and helps create a smooth workflow.

2. Make the Most of Natural Light

Natural light can make a workspace feel brighter, more open, and welcoming. Whenever possible, position desks near windows to maximise access to daylight.

If natural light is limited, combine ambient lighting with task lighting to create a comfortable working environment. Pendant lights, ceiling fixtures, desk lamps, and accent lighting can be incorporated according to the overall interior design.

Good lighting should minimise glare on computer screens while providing enough brightness for reading, writing, and other tasks.

3. Choose Comfortable and Ergonomic Furniture

Comfort should be a priority when designing a productive workspace. Employees or homeowners may spend several hours working at their desks, making ergonomic furniture an important investment.

Choose desks with suitable working heights and chairs that provide proper back and lumbar support. Adjustable chairs and thoughtfully designed workstations can improve comfort and encourage better posture.

Furniture should also match the available space. In smaller workspaces, multifunctional desks, built-in storage, and compact seating can help maximise functionality without making the room feel crowded.

4. Use Colours to Create the Right Atmosphere

Colour has a significant role in shaping the character of an interior. The ideal colour palette for a workspace depends on the purpose and personality of the environment.

Neutral shades can create a clean and professional appearance, while subtle blues and greens can introduce a calm atmosphere. Warmer tones or carefully selected accent colours can add energy and creativity.

Instead of using too many bold colours, create balance by combining neutral backgrounds with selected accent walls, furniture, artwork, or decorative elements.

5. Reduce Clutter With Smart Storage

A cluttered workspace can make it difficult to concentrate. Effective storage solutions help keep documents, equipment, stationery, and personal belongings organised.

Consider built-in cabinets, floating shelves, modular storage units, drawers, and concealed storage depending on the size and requirements of the workspace.

For a home office, storage can also be integrated into the overall interior design so that the workspace complements the rest of the home.

6. Bring Nature Into the Workspace

Adding natural elements can make a workspace feel more refreshing and inviting. Indoor plants are a simple way to introduce greenery, while wooden finishes, natural textures, and earthy materials can add warmth.

Biophilic-inspired design can also be incorporated through natural light, indoor plants, organic textures, and views of outdoor spaces.

These elements can help prevent the workspace from feeling overly formal or monotonous.

7. Create Areas for Collaboration and Creativity

Modern workplaces often require a combination of individual concentration and teamwork. Instead of creating a workspace where everyone remains at a fixed desk, consider adding dedicated collaboration zones.

A comfortable meeting corner, informal seating area, brainstorming wall, or small discussion zone can encourage communication and creativity.

For home offices, a flexible seating area can provide an alternative place for reading, planning, or creative work.

8. Add Personal and Inspiring Elements

A productive workspace should not feel completely generic. Personal touches can make the environment more engaging and motivating.

Artwork, inspirational quotes, photographs, decorative objects, plants, or brand elements can be incorporated without creating visual clutter. In commercial spaces, branding can also be integrated through colours, graphics, materials, and signage.

The goal is to create a space that feels purposeful while still reflecting personality.

9. Consider Acoustics

Noise can be a major distraction, particularly in busy offices or shared homes. Interior design can help manage unwanted sound through acoustic panels, carpets, curtains, upholstered furniture, partitions, and appropriate ceiling treatments.

For open-plan offices, creating quiet zones alongside collaborative areas can provide employees with different environments depending on the type of work they need to complete.

10. Design for Flexibility

Workspaces are constantly changing. Employees may work individually one day and collaborate with a team the next. Similarly, a home office may need to serve as a study area, meeting space, or creative room.

Flexible furniture, movable partitions, modular storage, and adaptable layouts can make the workspace easier to modify as requirements change.

Create a Workspace That Works for You

A productive and inspiring workspace comes from combining functionality, comfort, organisation, lighting, colour, and thoughtful aesthetics. Every detail—from the position of a desk to the choice of lighting and storage—can contribute to a better working experience.

If you are planning a home office, commercial office, or complete interior transformation in Pune, professional interior planning can help you make the most of your available space. Florentina Interiors focuses on creating functional and visually appealing environments tailored to individual requirements.

Whether your project is in Baner, Balewadi, Aundh, Hinjewadi, Wakad, Pashan, or other areas of Pune, thoughtful interior design can transform an ordinary workspace into an environment where people can focus, collaborate, and feel inspired.

Office Interior Designer

How to Design an Office That Reflects Your Brand Identity

Your office is more than a place where employees work. It is a physical representation of your company’s personality, values, culture, and vision. From the colour palette and furniture to lighting, layouts, materials, and branding elements, every design choice can communicate something about your business.

A thoughtfully planned office interior design can create a strong first impression on clients, improve employee experience, and make your workplace feel connected to your brand. For businesses in Pune, working with an experienced interior design team can help transform brand ideas into a practical and visually impressive workspace.

What Is Brand-Driven Office Interior Design?

Brand-driven office interior design means creating a workspace that visually and functionally represents your company’s identity. Instead of simply following the latest office design trends, the space is planned around your brand’s personality.

For example, a technology company may prefer a modern, flexible, and innovative environment, while a financial firm may choose a sophisticated and professional design. A creative agency might use bold colours, artistic elements, and collaborative spaces.

The objective is to make your office instantly feel like your brand.

1. Start With Your Brand Identity

Before selecting furniture, colours, or materials, understand what your brand represents.

Ask questions such as:

  • What are our company’s core values?

  • How do we want clients to perceive us?

  • Is our brand modern, traditional, premium, creative, minimal, or energetic?

  • What type of workplace culture do we want to encourage?

  • What emotions should visitors and employees experience?

These answers become the foundation for your office interior design.

2. Use Your Brand Colours Strategically

Colour is one of the easiest ways to connect an office with a brand. However, using your brand colours everywhere can make the space feel overwhelming.

Instead, incorporate your primary and secondary brand colours strategically through accent walls, furniture, partitions, artwork, reception areas, upholstery, signage, or decorative elements.

Neutral shades can be used as a base, while brand colours create visual highlights. This approach creates a professional environment without losing brand recognition.

3. Create a Reception Area That Makes an Impression

The reception is often the first point of contact between your business and visitors. It should communicate your brand within seconds.

Consider incorporating your logo, brand colours, distinctive materials, creative lighting, and carefully selected furniture. A well-designed reception area can communicate professionalism and establish the tone for the rest of the office.

For premium brands, materials such as wood, glass, stone, metal, and elegant lighting can create a sophisticated appearance. For creative businesses, artwork, graphics, and unique furniture can make the reception more expressive.

4. Reflect Your Brand Through Materials and Finishes

Materials have a strong influence on how an office feels.

Wood can create warmth and sophistication. Glass can provide a contemporary and open appearance. Metal can introduce an industrial or modern character, while textured surfaces can add depth and visual interest.

The right combination of materials should support your brand personality while remaining practical for everyday office use.

5. Design Spaces Around Your Work Culture

A branded office should not only look attractive—it should support how your team works.

If collaboration is important, incorporate meeting rooms, informal discussion areas, brainstorming zones, and collaborative workspaces. If employees require concentration, provide quiet work areas and private spaces.

Flexible layouts can also help businesses adapt as teams and working styles change.

A successful office interior design balances brand identity, employee comfort, productivity, and functionality.

6. Incorporate Your Story Into the Interior

Your office can tell the story of your business.

Consider displaying company milestones, achievements, values, photographs, product information, or meaningful graphics. Custom wall graphics and signage can turn ordinary walls into opportunities for brand storytelling.

Instead of using decoration simply to fill empty spaces, choose elements that have a connection to your company’s journey and culture.

7. Pay Attention to Lighting

Lighting can completely change the appearance and atmosphere of an office.

A combination of natural light, ambient lighting, task lighting, and decorative fixtures can create a balanced workplace. Where possible, maximise natural light to make the office feel brighter and more welcoming.

Statement lighting can also become a branding element, particularly in reception areas, meeting rooms, lounges, and breakout spaces.

8. Choose Furniture That Matches Your Brand

Furniture should complement your brand while supporting employee comfort.

A modern technology company may benefit from flexible modular furniture and collaborative seating, whereas a professional consultancy may prefer refined desks, executive seating, and elegant meeting rooms.

Ergonomic chairs, functional workstations, appropriate storage, and comfortable breakout furniture should all be considered as part of the overall design.

9. Maintain Consistency Throughout the Office

Brand identity should not stop at reception.

Carry the design language throughout meeting rooms, workstations, cabins, cafeterias, breakout areas, corridors, and common spaces. Consistent colours, materials, signage, lighting, and design details create a cohesive visual experience.

At the same time, different zones can have their own character depending on their purpose.

10. Work With Professional Office Interior Designers

Creating an office that genuinely reflects a brand requires more than selecting attractive furniture and colours. Space planning, functionality, materials, lighting, ergonomics, construction, and project execution all need to work together.

Florentina Interiors combines interior architectural designing, construction, and project management services to create functional and aesthetically pleasing spaces. The company focuses on personalised designs and practical solutions while working with clients to translate their requirements into finished spaces.

For businesses looking for office interior design in Pune, professional guidance can help ensure that the final workplace is both visually aligned with the brand and efficient for everyday operations.

Conclusion

A well-designed office should feel like an extension of your brand. The colours, materials, furniture, lighting, layout, graphics, and architectural details should work together to communicate your company’s personality.

Whether you are creating a new office or renovating an existing workplace, brand-focused office interior design can help create an environment that impresses clients, inspires employees, and supports business growth.

At Florentina Interiors, the focus is on creating personalised spaces that combine aesthetics, functionality, and thoughtful design. With experience in interior architectural design, construction, and project management, the team can help businesses transform their workplace vision into a distinctive and functional office environment.

Looking to create an office that reflects your brand identity? Explore Florentina Interiors for professional office interior design solutions in Pune.

Suggested SEO Keywords: Office Interior Design, Office Interior Designers in Pune, Commercial Interior Design Pune, Office Design Ideas, Brand Identity Office Design, Corporate Office Interior Design, Workplace Interior Design

Suggested Meta Title: How to Design an Office That Reflects Your Brand Identity

Suggested Meta Description: Discover how office interior design can reflect your brand identity through colours, materials, furniture, lighting, layouts, and personalised workplace design.

Residential Interior Designer

10 Commercial Interior Design Trends for Modern Workspaces

Modern workplaces are no longer designed simply around desks, chairs, and meeting rooms. Today, businesses are looking for commercial interiors that support productivity, employee well-being, collaboration, flexibility, and brand identity. A thoughtfully designed workspace can influence how employees work, how clients perceive a company, and how efficiently a business uses its available space.

At Florentina Interiors, commercial interior design focuses on creating spaces that combine functionality, aesthetics, and practical business requirements. From office planning and interior fit-outs to customized commercial environments, the right design approach can transform an ordinary workplace into an inspiring and efficient destination.

Here are 10 commercial interior design trends for modern workspaces that businesses can consider for their next office transformation.

1. Flexible and Adaptable Workspaces

Flexibility has become one of the most important elements of modern office design. Businesses need spaces that can accommodate different work styles, team sizes, and activities.

Instead of assigning every employee a permanent workstation, modern offices are incorporating flexible seating, collaborative zones, breakout areas, and multipurpose rooms. Movable furniture and modular partitions can also make it easier to reorganize the workspace as business requirements change.

A flexible layout allows companies to make better use of available floor space while creating an environment that supports both individual and team-based work.

2. Biophilic Commercial Interior Design

Bringing elements of nature into the workplace is becoming increasingly popular. Plants, natural materials, indoor greenery, natural textures, and access to daylight can make commercial interiors feel more comfortable and welcoming.

Biophilic design can be introduced through indoor plants, wooden finishes, stone textures, green walls, natural fabrics, and large windows that maximize daylight.

For modern offices, these elements can help create a visually refreshing environment while adding warmth to otherwise highly functional spaces.

3. Technology-Integrated Office Interiors

Technology is now an essential part of almost every workplace, making technology integration an important commercial interior design consideration.

Modern offices can incorporate smart meeting rooms, video conferencing systems, wireless charging stations, integrated displays, automated lighting, access-control systems, and efficient cable management.

Rather than allowing technology to dominate the design, commercial interior designers can integrate these systems into furniture, ceilings, walls, and meeting spaces for a cleaner and more professional appearance.

4. Collaborative Work Zones

The traditional office layout often separates employees into individual cabins or fixed workstations. Modern workspace design is moving toward environments that encourage communication and collaboration.

Dedicated collaboration zones can include informal meeting areas, brainstorming spaces, shared tables, lounge seating, and small discussion rooms.

These areas give employees alternatives to traditional conference rooms and can make spontaneous discussions and teamwork easier.

5. Wellness-Focused Workplace Design

Employee well-being has become an important consideration in commercial interior design. A thoughtfully planned office can support comfort, concentration, movement, and relaxation throughout the working day.

Ergonomic furniture, comfortable seating, appropriate lighting, acoustic control, ventilation, breakout areas, and relaxation zones can contribute to a more employee-friendly workplace.

Wellness-focused design does not necessarily require a large investment. Even small improvements in seating, lighting, space planning, and natural elements can make a noticeable difference.

6. Acoustic Design for Better Productivity

Open-plan offices can encourage collaboration, but excessive noise can affect concentration. As a result, acoustic design is becoming a key feature of modern commercial interiors.

Acoustic panels, upholstered furniture, carpets, partitions, ceiling treatments, and enclosed focus rooms can help manage unwanted noise.

A successful office design should balance collaboration with quiet areas where employees can focus without constant distractions.

7. Minimalist and Functional Aesthetics

Modern commercial interiors are increasingly embracing clean lines, uncluttered layouts, practical furniture, and carefully selected materials.

Minimalist design does not mean creating a completely empty workspace. Instead, it focuses on using every element purposefully.

A restrained material palette, smart storage, concealed wiring, integrated furniture, and simple architectural details can create a professional workspace that looks sophisticated without becoming visually overwhelming.

8. Brand-Focused Interior Design

An office is also an opportunity to communicate a company’s identity. Commercial interior design can incorporate brand colours, logos, graphics, materials, artwork, and customized architectural elements to create a distinctive environment.

Reception areas are particularly important because they create the first impression for visitors and clients. Meeting rooms, employee areas, and common spaces can also reflect the organization’s culture and values.

When branding is integrated thoughtfully, the workplace becomes more than an office—it becomes a physical representation of the business.

9. Sustainable Materials and Energy-Efficient Design

Sustainability is becoming an important part of modern commercial construction and interior design. Businesses are increasingly considering environmentally responsible materials and energy-efficient solutions.

Commercial interiors can incorporate sustainable materials, energy-efficient lighting, low-maintenance finishes, natural ventilation, durable furniture, and efficient space planning.

Sustainable design can also contribute to long-term operational efficiency by reducing unnecessary energy consumption and minimizing frequent replacements.

10. Multipurpose Spaces for Hybrid Work

Hybrid working has changed how businesses think about office space. Modern workplaces need to support employees who may work from the office, remotely, or through a combination of both.

Multipurpose spaces can serve as meeting rooms, training areas, presentation spaces, brainstorming zones, or temporary work areas depending on business requirements.

Flexible furniture, movable partitions, integrated technology, and adaptable layouts can help companies maximize the value of every square foot.

Why Commercial Interior Design Matters for Modern Businesses

A commercial interior is not only about appearance. It needs to support the way a business operates.

Effective space planning can improve movement throughout the workplace, create better collaboration opportunities, strengthen brand identity, and make the office more comfortable for employees and visitors.

For businesses planning an office renovation, new workspace, retail environment, or commercial fit-out, working with an experienced interior design team can help balance aesthetics, functionality, budget, and long-term requirements.

Creating Modern Workspaces with Florentina Interiors

At Florentina Interiors, commercial interior design combines creativity with practical space planning and project execution. The team works to create interiors that reflect each client’s business requirements while maintaining a balance between functionality and contemporary aesthetics.

Whether you are planning a corporate office, commercial property, retail space, or interior fit-out, a carefully developed design can help you make the most of your available space.

For businesses looking for commercial interior design in Pune, areas such as Baner, Balewadi, Aundh, Hinjewadi, Wakad, and Pashan, modern workplace design can provide a strong foundation for a productive and professional environment.

Final Thoughts

The future of commercial interior design is focused on creating workplaces that are flexible, technology-enabled, sustainable, comfortable, and aligned with the identity of the business.

From biophilic elements and collaborative zones to acoustic solutions and hybrid-work environments, these trends demonstrate how modern offices are evolving beyond traditional layouts.

The right commercial interior design can transform a workspace into an environment where people can collaborate, concentrate, connect, and perform at their best.

Bedroom Interior in Baner

Living Room Design Ideas for Every Style: Transform Your Space with Florentina Interiors

Your living room is more than just a place to sit—it’s the heart of your home. It’s where families gather, guests are welcomed, and memories are created. Whether you love clean modern aesthetics, timeless traditional décor, or cozy rustic interiors, choosing the right living room design can completely transform your space.

At Florentina Interiors, we specialize in creating personalized living room interiors that reflect your lifestyle, personality, and functional needs. Serving Pune, including Baner, Balewadi, Aundh, Wakad, Hinjewadi, and Pashan, our expert designers help homeowners bring their dream living rooms to life with innovative design solutions.

Why Your Living Room Design Matters

A thoughtfully designed living room improves both comfort and functionality. It sets the mood of your home while maximizing available space. The right furniture, lighting, colors, and décor work together to create an inviting atmosphere that everyone enjoys.

Whether your home is a compact apartment or a spacious villa, professional interior design ensures every corner is utilized efficiently without compromising on aesthetics.

1. Modern Living Room Design

Modern interiors focus on simplicity, clean lines, and clutter-free spaces.

Key Features:

  • Neutral color palette

  • Minimal furniture

  • Smart storage solutions

  • Sleek TV units

  • Large windows for natural light

  • Statement lighting fixtures

Modern living rooms are perfect for homeowners who appreciate elegance with functionality.

2. Contemporary Living Room

Contemporary design constantly evolves with current trends while maintaining sophistication.

Popular elements include:

  • Soft textures

  • Mixed materials like wood, glass, and metal

  • Accent walls

  • Comfortable modular sofas

  • Artistic décor pieces

This style creates a stylish yet practical environment for modern families.

3. Minimalist Living Room

“Less is more” perfectly defines minimalist interiors.

Characteristics include:

  • Clean layouts

  • Limited furniture

  • Hidden storage

  • Neutral colors

  • Open spaces

  • Functional décor

Minimalist living rooms feel larger, brighter, and easier to maintain.

4. Traditional Living Room Design

Traditional interiors offer timeless beauty with elegant detailing.

Common features:

  • Wooden furniture

  • Rich textures

  • Warm colors

  • Decorative moldings

  • Classic chandeliers

  • Luxurious curtains

This style works beautifully for homeowners who appreciate classic architecture and heritage-inspired interiors.

5. Scandinavian Living Room

Inspired by Nordic homes, Scandinavian interiors combine comfort with simplicity.

Design highlights:

  • White walls

  • Wooden flooring

  • Soft lighting

  • Natural materials

  • Indoor plants

  • Cozy textiles

The result is a bright, relaxing, and welcoming living space.

6. Industrial Living Room

Industrial interiors bring urban charm into residential spaces.

Popular features include:

  • Exposed brick walls

  • Metal accents

  • Concrete textures

  • Open shelving

  • Vintage lighting

  • Leather furniture

Perfect for loft apartments and modern homes seeking a bold personality.

7. Luxury Living Room Design

Luxury interiors focus on premium materials and exceptional craftsmanship.

Features include:

  • Marble finishes

  • Designer lighting

  • Custom furniture

  • Elegant false ceilings

  • Premium upholstery

  • Sophisticated color combinations

Luxury living rooms create an impressive first impression while offering unmatched comfort.

8. Rustic Living Room

Rustic interiors celebrate natural beauty.

Elements include:

  • Wooden beams

  • Stone textures

  • Earthy color palettes

  • Comfortable sofas

  • Handmade décor

  • Warm ambient lighting

This style brings warmth and character into every home.

Choosing the Right Color Palette

Colors significantly impact the mood of your living room.

Some popular combinations include:

  • White & Beige for timeless elegance

  • Grey & Blue for modern sophistication

  • Olive Green & Wood for natural warmth

  • Black & Gold for luxury interiors

  • Cream & Brown for classic comfort

Professional designers help select colors that complement your home’s architecture and furniture.

Smart Furniture Selection

Choosing the right furniture enhances both comfort and space utilization.

Consider:

  • Modular sofas

  • Multi-functional coffee tables

  • Floating TV units

  • Storage ottomans

  • Accent chairs

  • Built-in shelves

Furniture should match your lifestyle while maintaining visual balance.

Lighting Makes All the Difference

Lighting transforms the atmosphere of a living room.

Layer your lighting with:

  • Ceiling lights

  • Cove lighting

  • Floor lamps

  • Pendant lights

  • Wall sconces

  • Natural daylight

A combination of ambient, task, and accent lighting creates a warm and inviting environment.

Space-Saving Ideas for Small Living Rooms

Small spaces can feel spacious with smart interior planning.

Useful ideas include:

  • Wall-mounted TV units

  • Foldable furniture

  • Light-colored walls

  • Mirrors to reflect light

  • Vertical storage

  • Minimal accessories

Professional space planning helps maximize every square foot.

Personalize Your Living Room

Your living room should reflect your personality.

Add:

  • Family photographs

  • Indoor plants

  • Artwork

  • Decorative cushions

  • Stylish rugs

  • Bookshelves

  • Unique statement pieces

These finishing touches make your home feel truly yours.

Why Choose Florentina Interiors?

At Florentina Interiors, we believe every living room should combine beauty, functionality, and comfort. Our experienced interior designers provide complete end-to-end solutions—from concept planning and 3D visualization to material selection and final execution.

We proudly serve homeowners across Baner, Balewadi, Aundh, Wakad, Hinjewadi, Pashan, and Pune with customized residential interior design services that suit every lifestyle and budget.

Conclusion

No matter your preferred style—modern, minimalist, Scandinavian, traditional, rustic, or luxurious—a well-designed living room enhances your daily life and increases your home’s value.

If you’re planning a living room makeover in Pune, Florentina Interiors can help you create a space that’s stylish, functional, and uniquely yours.

Ready to transform your living room? Contact Florentina Interiors today for a personalized consultation and let our experts bring your dream living room to life.